
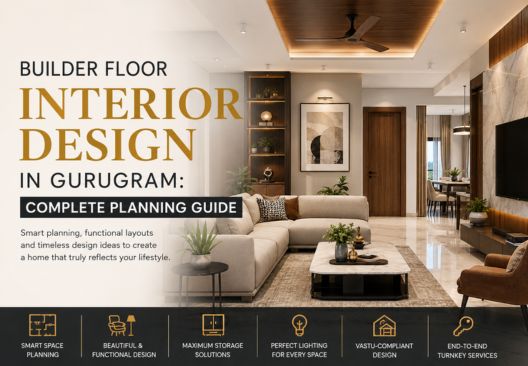
Builder Floor Interior Design in Gurugram
Buying a builder floor in Gurugram is an exciting milestone. Unlike a standard apartment, a builder floor gives you more privacy, greater design flexibility, and the freedom to create a home that truly reflects your lifestyle.
But here's something many homeowners don't realise until it's too late. Owning a builder floor doesn't automatically mean you'll have a better home.
We've met families who invested heavily in premium marble, imported lights, designer furniture, and customised wardrobes, only to feel disappointed after moving in. Not because the materials were poor—but because the planning wasn't right.
The living room looked elegant but lacked enough seating for family gatherings. The kitchen was visually stunning but impractical for daily cooking. Bedrooms had beautiful wardrobes but very little usable storage. Small planning mistakes slowly turned into everyday frustrations.
That's why interior design for a builder floor is very different from decorating an apartment. It requires thoughtful planning, coordination between multiple teams, and a clear understanding of how the home will be used—not just how it will look.
Why Builder Floors Need a Different Interior Design Approach
Builder floors offer possibilities that apartments often cannot. You usually have larger rooms, more natural light, better ventilation, private parking, balconies, terraces, and sometimes even lift access dedicated to a single family.
That additional freedom also means additional responsibility.
Unlike apartments where many structural decisions have already been made by the developer, builder floors often require homeowners to make important choices regarding layout optimisation, lighting, electrical planning, storage, false ceilings, custom furniture, staircase detailing, utility areas, and space utilisation.
Every decision affects the next.
For example, shifting a wardrobe may require electrical changes. Moving a kitchen island could affect plumbing. Changing ceiling heights may influence air-conditioning design and lighting placement.
This is why experienced interior designers in Gurugram focus on planning first and decoration later.
A beautiful home isn't created by buying expensive products. It's created by making hundreds of thoughtful decisions that work together.
Before You Think About Colours, Think About How You Live
One of the biggest misconceptions about interior design is that it begins with selecting colour palettes or furniture.
In reality, good design begins with conversations. A professional designer doesn't start by asking which laminate you prefer.
They ask questions like:
- How many people will live in the house?
- Do elderly parents stay with you?
- Do you frequently host guests?
- Do you work from home?
- How much storage do you currently struggle with?
- Which room do you spend the most time in?
These questions may seem unrelated to design, but they influence almost every decision that follows.
Take the kitchen as an example.
A family that cooks daily needs very different storage, worktops, appliance placement, and lighting compared to a family that mostly orders food.
Similarly, someone working remotely may benefit more from a well-designed study corner than from a decorative bar unit that gets used only a few times a year.
Great interiors aren't designed around trends. They're designed around people.
Planning the Layout Before Construction Saves More Money Than Expensive Materials
Most homeowners assume budgets are affected mainly by material choices.
That's only partly true.
In our experience, the biggest unnecessary expenses often come from poor planning.
Imagine installing false ceilings only to realise later that the air-conditioning ducts need modification.
Or completing electrical wiring before finalising furniture placement.
Or discovering that your wardrobe doors cannot open properly because a side table was added later.
These problems don't happen because people choose poor materials.
They happen because different decisions are made at different times without an overall plan.
This is why Space Planning & Layout Design should always come before selecting finishes.
A detailed layout helps determine:
- Furniture placement
- Walking space
- Door clearances
- Storage requirements
- Electrical points
- Switch locations
- Ceiling planning
- Lighting layout
- Air-conditioning positions
Once these elements are resolved, everything else becomes easier.
If you're still deciding how to optimise your home's layout, this is where your Space Planning & Layout Services page naturally becomes valuable for readers who want to explore the planning process in greater detail.
Every Builder Floor Has Different Opportunities
Many people search online hoping to find the "perfect builder floor design."
The truth is, there isn't one.
A 250-square-yard builder floor has completely different possibilities compared to a 500-square-yard independent residence.
Similarly, a north-facing property requires different lighting considerations than a west-facing one.
Corner plots often provide additional natural light but may also introduce privacy concerns.
Some homes have generous ceiling heights that allow creative ceiling designs.
Others require clever storage solutions because structural beams limit flexibility.
This is why copying another home's design rarely produces satisfying results.
Instead of asking,
"Can you make my home look like this?"
A better question is,
"How can my home's layout work better for my family's lifestyle?"
That shift in thinking changes the entire project.
The Kitchen Deserves More Planning Than Any Other Room
When homeowners imagine their future home, they often picture the living room first.
But after moving in, it's usually the kitchen that determines how comfortable everyday life feels.
The kitchen is one of the hardest rooms to modify later.
Changing cabinets, plumbing, electrical points, chimney ducts, countertops or appliance positions after installation is expensive and disruptive.
This makes planning especially important.
Before finalising the design, think beyond appearance.
Consider:
- Daily cooking habits
- Number of people using the kitchen
- Appliance placement
- Pantry storage
- Wet and dry work zones
- Easy cleaning
- Ventilation
- Lighting above work surfaces
Many luxury kitchens look impressive in photographs.
Far fewer remain practical after five years of everyday use.
When your kitchen is planned properly, the difference becomes noticeable every single day—not just when guests visit.
For homeowners exploring layouts and functionality, you can naturally guide them to your Modular Kitchen Design Services page for more inspiration and practical advice.
Natural Light Is One of the Most Valuable Design Elements—Don't Waste It
One of the biggest advantages of many builder floors in Gurugram is access to better natural light compared to standard apartments.
Unfortunately, it's also one of the most overlooked features during interior planning.
Heavy partitions, oversized furniture, dark finishes, and poorly positioned storage units can block daylight that would otherwise make the home feel brighter and more spacious.
Instead of trying to compensate later with additional artificial lighting, plan the interiors to work with natural light from the beginning.
Simple decisions—such as selecting lighter finishes in darker areas, positioning mirrors thoughtfully, or avoiding unnecessary visual barriers—can make a remarkable difference without increasing the budget.
Good design doesn't always mean adding more. Sometimes it means allowing the home to breathe.
Storage Should Feel Invisible
Ask any homeowner one year after moving in what they wish they had more of.
The answer is almost always the same.
Storage.
The challenge isn't simply adding more cupboards. It's creating storage where it feels effortless.
Modern builder floor interiors are moving away from bulky wardrobes and towards smarter, integrated solutions that blend seamlessly with the architecture.
For example:
- Floor-to-ceiling wardrobes maximise vertical space.
- Window seating can double as hidden storage.
- Staircases can include drawers or cabinets.
- TV units can conceal cables and everyday essentials.
- Utility areas can be organised without looking cluttered.
Well-designed storage reduces visual noise throughout the home.
Ironically, people often describe these homes as "minimalist" without realising the secret isn't having fewer possessions.
It's simply having better places to keep them.
Design Your Living Room Around Conversations, Not Just Furniture
When people imagine a luxurious living room, they often think about expensive sofas, statement lighting, designer coffee tables and premium marble.
Those things certainly enhance the appearance of a space.
But they don't necessarily make it comfortable.
The best living rooms are designed around the people who use them.
Think about how your family spends time together. Do you host relatives every weekend? Do your children need an open area to play? Do you enjoy movie nights? Do you prefer reading by the window in the evenings?
The answers to these questions should influence furniture placement, lighting, electrical points and circulation.
We've seen beautiful living rooms where guests struggle to move around because oversized furniture blocks the natural flow of the room. We've also seen modestly designed spaces that feel welcoming simply because every piece of furniture has been positioned with purpose.
A living room should encourage conversation, movement and comfort.
Luxury follows naturally when functionality comes first.
Bedrooms Should Help You Relax, Not Impress Visitors
Interestingly, the room where homeowners spend the most time often receives the least planning.
Bedrooms are frequently treated as simple combinations of wardrobes, beds and side tables.
But a bedroom is far more personal than that. It should help you unwind after a busy day.
That means paying attention to lighting intensity, wardrobe accessibility, charging points, bedside storage, acoustics and even curtain selection.
- Think about your daily routine.
- Do you wake up early while your partner sleeps?
- Do you need a dressing area?
- Do you read before sleeping?
- Would indirect lighting create a calmer atmosphere?
These details rarely appear in design magazines, but they influence how your bedroom feels every single day.
A thoughtfully designed bedroom isn't remembered because of expensive wallpaper.
It's remembered because everything simply works..
Lighting Can Completely Change Your Home
Lighting is one of the most underestimated aspects of interior design. Many homeowners focus on decorative fixtures while overlooking lighting layers.
The result?
A home that looks bright but feels uncomfortable.
Instead of relying on one central ceiling light, experienced interior designers combine different types of lighting to create depth and flexibility.
- Ambient lighting provides overall illumination.
- Task lighting supports cooking, reading and working.
- Accent lighting highlights artwork, textures or architectural features.
- Decorative lighting adds personality.
Builder floors often benefit from larger windows than apartments, allowing natural light to become part of the design strategy.
The goal isn't simply to make every room brighter.
It's to create the right atmosphere for different times of the day.
Morning light should energise. Evening lighting should help you relax.
That balance is what makes a home feel luxurious.
Material Selection Should Balance Beauty and Practicality
One of the most common questions homeowners ask is,
"Which material is the best?"
The honest answer is that there isn't one perfect material. The best choice depends on where it will be used.
A kitchen countertop faces different challenges than a TV unit.
Bathroom cabinets require different protection than bedroom wardrobes.
Flooring in homes with children or pets should be chosen differently from flooring in homes occupied by retired couples.
This is where experienced designers become valuable.
Instead of recommending products based only on appearance, they explain durability, maintenance, cleaning requirements and long-term performance.
Sometimes the slightly more expensive option proves to be far more economical over the next ten years.
Other times, a simpler material performs just as well while saving money for features that matter more.
Smart interior design isn't about choosing premium materials everywhere.
It's about investing where it makes the greatest difference.
Should You Consider Vastu While Designing a Builder Floor?
This is one of the most common questions homeowners ask in Gurugram.
The answer depends entirely on your family's preferences.
For many homeowners, Vastu remains an important part of planning because it reflects cultural beliefs and personal comfort.
The key is timing.
If Vastu considerations are introduced after furniture layouts, electrical planning and construction drawings have already been finalised, changes become more difficult and expensive.
Discussing them early gives your designer greater flexibility to integrate practical planning with Vastu recommendations wherever possible.
The objective shouldn't be to force the home into unrealistic arrangements.
Instead, good planning finds a balance between functionality, aesthetics and personal beliefs.
If Vastu forms part of your decision-making process,Residential Vastu Consultation Services.
Why Homeowners Choose Space Healing Studioz
Every family has different expectations from their home. Some prioritise entertaining guests.
Some need child-friendly layouts. Others want peaceful bedrooms, larger kitchens or better storage.
At Space Healing Studioz, we don't begin with furniture catalogues.
We begin with conversations.
Understanding how your family lives allows us to create interiors that feel natural rather than forced.
Our integrated approach combines Interior Design, Residential Construction, Space Planning, and Residential Vastu Consultation, allowing every decision—from the first layout to the final installation—to work together.
Instead of treating each room separately, we look at the home as one connected experience.
That's what transforms good interiors into homes people genuinely enjoy living in.
1. How much does builder floor interior design cost in Gurugram?
The cost of builder floor interior design depends on factors such as property size, level of customisation, material selection, civil work and furniture requirements. A professional site consultation provides the most accurate estimate based on your lifestyle and project goals.
2. What is the difference between apartment and builder floor interior design?
Builder floors offer greater flexibility for layout planning, custom furniture, lighting, storage and structural modifications. Unlike apartments, they often require more detailed planning to maximise available space and improve long-term functionality.
3. Should I hire an interior designer before starting construction on my builder floor?
Yes. Hiring an interior designer before construction begins helps avoid costly changes later. Early planning allows electrical layouts, plumbing, furniture positions, lighting and storage solutions to be coordinated from the beginning.
4. Is turnkey interior design better for builder floor projects?
Turnkey interior design can simplify builder floor projects by managing design, material procurement, execution and site coordination under one team. This reduces communication gaps, saves time and improves overall project efficiency.
5. How do I choose the best builder floor interior designer in Gurugram?
Look beyond attractive portfolios. Choose an interior designer with experience in builder floor projects, transparent quotations, a structured design process, quality execution, clear communication and a portfolio of completed homes that reflect practical, well-planned interiors.