
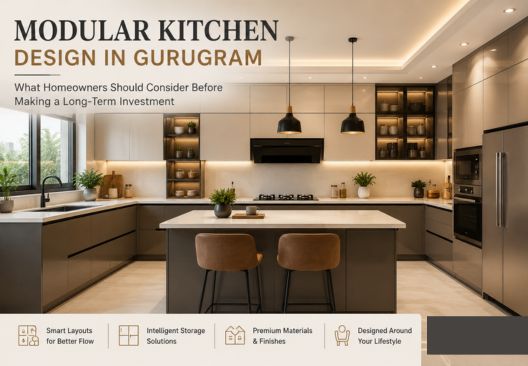
Modular Kitchen Design in Gurugram
The Most Expensive Kitchen Isn't Always the Most Functional. Here’s How to Plan for Real-Life Cooking.
A modular kitchen is usually the crown jewel of any residential interior project. Homeowners spend months obsessing over sleek cabinet finishes, scrolling through Pinterest boards, and picking out high-end built-in appliances. Yet, it’s incredibly common to see a kitchen that looks like a million bucks on handover day turn into an absolute nightmare to cook in just three months later.
The reason? Most kitchens are designed purely for the camera, not for the cook.
At Space Healing Studioz, we’ve executed countless luxury modular kitchen designs across Gurugram. If there’s one thing we’ve learned, it’s this: the most successful kitchens aren't the ones with the most expensive imported stone. They are the ones precisely engineered around the daily chaotic routines, storage habits, and culinary workflows of the families who live there.
The Trend Trap: Why Functionality Must Direct Your Budget
Design trends are incredibly fleeting. The matte black handles or handle-less push-to-open cabinets that everyone is posting about today will likely feel dated in a few years. What never goes out of style, however, is a kitchen that makes cooking seamless.
A high-performance kitchen layout should naturally assist your movement, make heavy cookware effortlessly accessible, and keep counter space clear of daily clutter.
Too often, we see gorgeous, ultra-modern kitchens in Gurguram high-rises that struggle with basic ergonomics. The garbage bin is miles away from the chopping area, the heavy kadhais are buried deep in hard-to-reach base corners, and electrical outlets for small appliances are completely misplaced. These aren't execution errors—they are blueprint blunders. Before you choose your cabinet colors, you need to map out exactly how your household moves through space.
Real-World Planning Mistakes in Gurugram Apartments
Designing a kitchen in premium residential developments across Gurgaon—whether a spacious villa or a high-rise apartment—comes with its own unique architectural constraints.
The Storage Illusion
The biggest mistake we see? Homeowners assume that adding more overhead cabinets automatically solves their storage problems. It doesn't. In fact, cluttering every single available wall with overhead units makes a kitchen look cramped, dark, and claustrophobic. True storage strategy isn't about cabinet quantity; it’s about accessibility and zoning.
The Isolated Kitchen Myth
In contemporary Indian floor plans, the kitchen is rarely an isolated room anymore. It’s almost always visually connected to your dining zone or open to the main living lounge. Developing a kitchen layout independently of the surrounding architecture breaks the visual continuity of your home.
This is where a unified approach to Kitchen & Dining Interior Design pays off. Your kitchen’s material choices, textures, and ambient lighting colors should seamlessly talk to your living area’s design palette.
Deciphering the Work Triangle: Layout vs. Flow
Whether you are opting for a parallel kitchen, a classic U-shape, a spacious L-shape, or a premium island layout, the foundational engineering remains identical: optimizing the kitchen work triangle.
          [ Cooking Zone / Hob ]
                 /      \
                /        \
               /          \
  [ Storage / Fridge ] --- [ Prep & Wash / Sink ]
When we sit down for Space Planning and Layout Design at our studio, we carefully track the distance between your refrigerator (storage), your sink (prep/washing), and your hob (cooking).
-
If these three nodes are too far apart, you’ll waste immense energy walking back and forth while cooking a single meal.
-
If they are too close, the kitchen counter instantly feels congested.
Even the most luxurious Italian finish cannot salvage a kitchen built on a fundamentally flawed spatial layout.
Material Selection: What Actually Survives Heavy Indian Cooking?
When clients ask us, "What is the absolute best material for a modular kitchen in Gurugram?" our answer is always: "It depends entirely on your lifestyle."
A kitchen that prepares three heavy, oil-rich traditional Indian meals a day requires a completely different material specifications sheet than a minimalist kitchen used primarily for quick breakfasts and weekend baking.
Designing a Cohesive Turning Point for Your Home
Your modular kitchen should feel like an organic extension of your home's personality. When integrated early into a complete home interior project, you gain total control over hidden variables that structural contractors often overlook:
-
Concealing heavy chimney ducting paths without lowering the false ceiling awkwardly.
-
Aligning the height of breakfast counters to match your dining room chairs.
-
Concealing wiring paths for modern home automation and under-cabinet smart lighting.
Final Thoughts: A Smart Investment Paradigm
A modular kitchen isn't just carpentry—it’s specialized interior engineering. It’s arguably the hardest-working room in your house, and it demands an ultimate focus on utility first, luxury trends second. By prioritizing your family's personal routines over generic showroom catalogs, you build a high-performance workspace that makes everyday living effortlessly smooth.
If you are currently evaluating options for a premium modular kitchen design in Gurugram, let’s step away from generic packages. Connect with the specialized team at Space Healing Studioz, and let’s engineer a tailored kitchen concept designed explicitly around your lifestyle.
Frequently Asked Questions
What is the real cost of a custom modular kitchen in Gurugram?
There is no one-size-fits-all number. Your total investment is driven by kitchen dimensions, choice of core substrates (HDHMR vs. BWP Ply), exterior finishes (Acrylic, PU Lacquer, Glass, or Laminate), and specialized internal pull-out hardware. A personalized consult helps map out an accurate estimate aligned with your budget.
Which kitchen layout works best for compact Gurgaon flats?
Parallel and L-shaped kitchens are highly efficient for compact spaces. They maximize counter space, allow two people to work simultaneously without crossing paths, and utilize corners effectively through smart storage mechanisms like magic corners or leman corners.
How long does a turnkey kitchen installation typically take?
Once the spatial layout and material palettes are locked in, factory fabrication takes about 3 to 4 weeks. On-site installation, including countertop fitting, electrical provisioning, appliance integration, and final hardware tuning, usually wraps up seamlessly within 7 to 10 working days.
Should I design my kitchen before the rest of the home interior?
Ideally, your kitchen should be planned in tandem with the rest of your living areas. This guarantees absolute consistency in your plumbing coordinates, electrical layouts, material transitions, and overall visual harmony.